






BJARKE INGELS GROUP, Vikar and, Lukacs Architecture Studio - The Hungarian Natural History Museum
Redazione Art-Vibes | On 06, Ago 2026
Doppio riconoscimento alla 14ª edizione degli Architizer A+Awards per un progetto strutturale in continua evoluzione, dove la scienza incontra il pubblico, l’educazione si connette con la comunità e la sostenibilità si coniuga con l’innovazione.
di Redazione Art Vibes
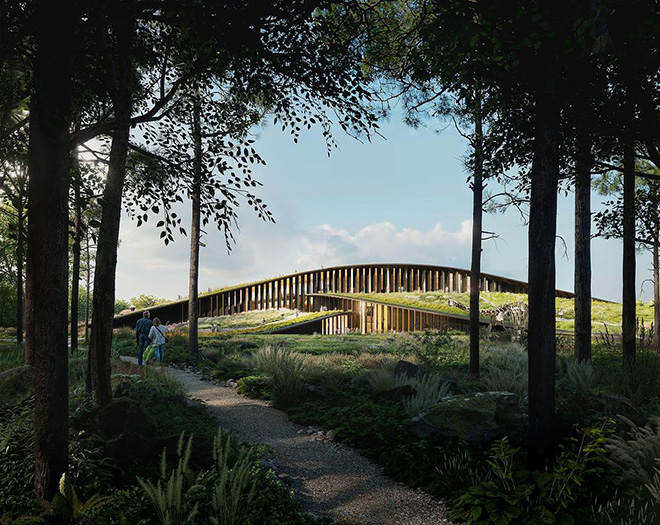
Picture: BJARKE INGELS GROUP, Vikar and, Lukacs Architecture Studio – The Hungarian Natural History Museum. The museum meets the forest, outdoor spaces merge with open-air exhibitions, and science interweaves with history and the spirit of natural heritage. Photo credit: BIG.
L’Hungarian Natural History Museum di Debrecen si è aggiudicato un doppio riconoscimento alla 14ª edizione degli Architizer A+Awards, ricevendo sia il premio della giuria nella categoria “Unbuilt Landscape”, sia il premio del pubblico nella categoria “Unbuilt Institutional”.
Gli A+Awards premiano architetture e progetti che incarnano eccellenza progettuale, innovazione e impatto nell’ambito dell’ambiente costruito e non costruito.
Selezionato tramite un concorso internazionale, il museo di 23.000 m² sorge all’interno della storica Grande Foresta cittadina, dove tre fasce paesaggistiche sovrapposte si ergono dal suolo della foresta, dando vita a una nuova destinazione per mostre, didattica e ricerca.
Concepito come una collina artificiale in una radura, l’edificio integra sale espositive, spazi didattici e servizi pubblici all’interno di una struttura in legno massiccio parzialmente inglobata nel paesaggio e rivestita con legno di provenienza locale.
Video credit: Debrecen Infrastructure Development Ltd. youtube.com
L’ambiente circostante è la Grande Foresta, che definisce il concetto progettuale, basato sul dialogo tra spazio costruito e natura.
Consapevole dell’inevitabile impatto ambientale delle costruzioni, il museo è stato progettato con un approccio responsabile e orientato alla sostenibilità, con l’obiettivo di lasciare il sito in condizioni migliori di come lo si è trovato, sia per le persone che per la natura.
Il tetto, ricoperto da specie vegetali autoctone, estende naturalmente la chioma degli alberi, favorendo il ritorno di flora e fauna in un’area che un tempo era parte integrante del bosco cittadino.
L’edificio è più di un semplice spazio espositivo: è un luogo vivo e in continua evoluzione, dove la scienza incontra il pubblico, l’educazione si connette con la comunità e la sostenibilità si coniuga con l’innovazione.
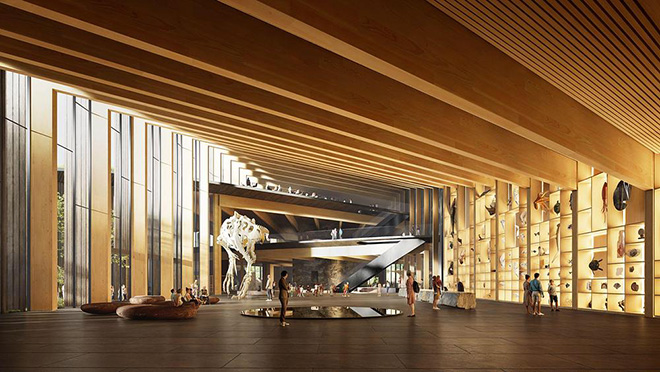
BJARKE INGELS GROUP, Vikar and, Lukacs Architecture Studio – The Hungarian Natural History Museum. The institution will be a centre for shaping nature conservation attitudes, serving simultaneously the dissemination of scientific knowledge, community experiences, and the building of a sustainable future. Photo credit: BIG
In linea con la missione principale del museo, questo edificio sostenibile copre parte del proprio fabbisogno energetico con risorse proprie e riduce al minimo l’impatto ambientale.
Il museo è un edificio “verde e intelligente” che minimizza costantemente le emissioni nocive e genera una parte significativa dell’energia che consuma.
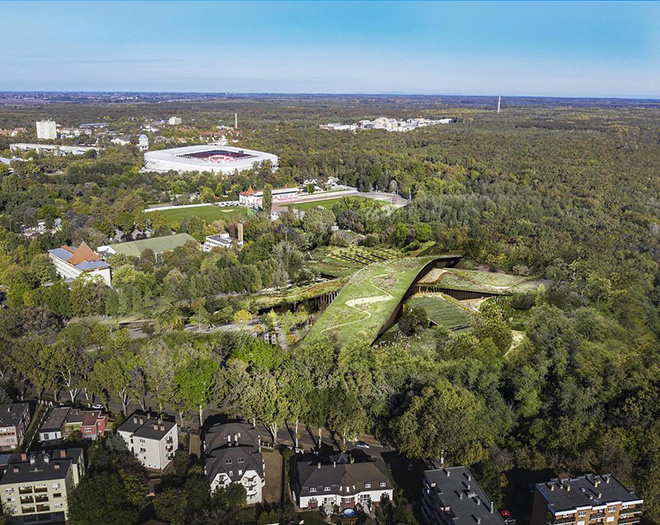
BJARKE INGELS GROUP, Vikar and, Lukacs Architecture Studio – The Hungarian Natural History Museum. The roof, covered with native plant species, extends the forest canopy naturally, encouraging the return of flora and fauna to an area that was once an integral part of the city’s forest. Photo credit: BIG
Technical sheet
– Total floor area: 22,900 sqm
– Exhibition space: 7,200 sqm
– Public, reception and circulation areas: 800 sqm
– Indoor and outdoor gardens: 14,000 sqm
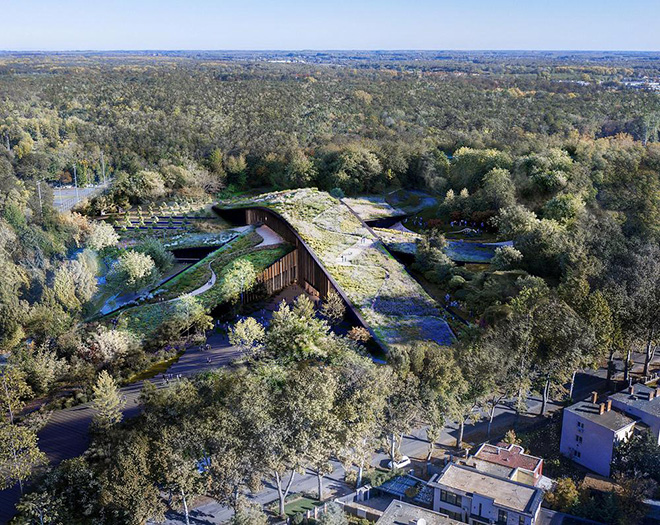
BJARKE INGELS GROUP, Vikar and, Lukacs Architecture Studio – The Hungarian Natural History Museum. The aim is to leave the site in a better condition than it was found, both for people and for nature. Photo credit: BIG
– website: dif.debrecen.hu – via: 2com-newswire.com








Design
JSWD + Jim Clemes Ass. – Ecole Brouch: Primary School
settembre 30, 2026 | Redazione Art-Vibes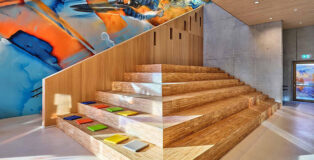
Esch-sur-Alzette: un progetto di architettura urbana riqualifica vecchi edifici e definisce nuove strutture scolastiche all’avanguardia. di Redazione Art Vibes
Picture: JSWD + Jim Clemes Ass. – Ecole Brouch: Primary School, Esch-sur-Alzette, Luxembourg. Entrance hall with seat steps, Artwork: Daniel Mac … Read More
Inspiration
“Hon no Mori” – La nave biblioteca galleggiante che consegna libri ai bambini
settembre 22, 2026 | Redazione Art-Vibes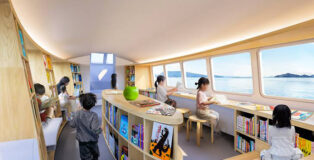
Tadao Ando ha progettato e donato una biblioteca galleggiante che consegna libri ai bambini, accendendone la loro sconfinata curiosità. di Redazione Art Vibes
Picture: Tadao Ando – Hon no Mori, Floating Library.
Tra le onde spumeggianti del Mare Interno … Read More


Submit a Comment